Chalet & Owners
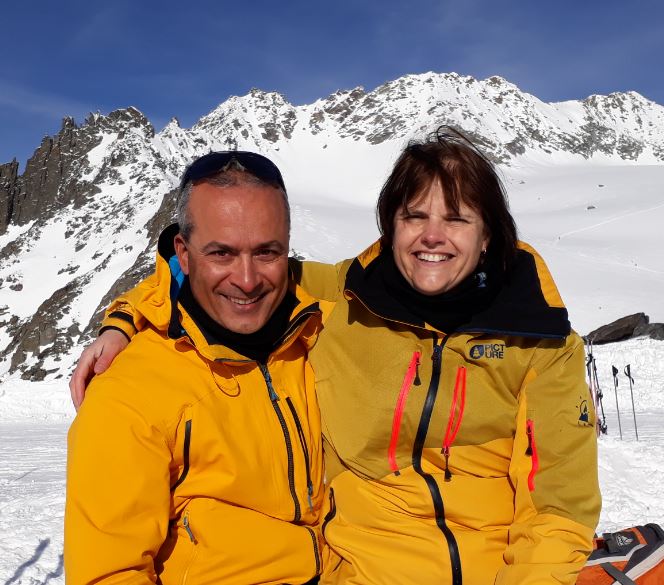
We are Moshir and Ingeborg
We live in The Hague and are big fans of the mountains, both in winter and summer. That is why we bought this house in Stuhlfelden in the summer of 2020.
With so much nature and privacy around the house, and the magnificent view of the snow-capped Hohe Tauern and the Salzach valley, we can completely relax here. We hope you enjoy this home as much as we do — and if you have any tips for us after your stay, we would love to hear them!
Chalet description
Our authentic Austrian chalet is located in Pirtendorf (municipality of Stuhlfelden) at an altitude of 860 meters. The detached house lies on the southern mountainside, with a beautiful unobstructed view over the valley and the Hohe Tauern. It is very quiet, almost at the end of a mountain road, in the middle of the grasslands, with only one house next to you.
The house lies in the middle of the ski areas of Zell am See / Kaprun / Saalbach-Hinterglemm and Kitzbühel, reachable in 12–20 minutes. In winter you can enjoy fantastic skiing, hiking and cross-country skiing. In summer: cycling or mountain biking, hiking, climbing, golf (Mittersill and Zell am See), archery and much more.
The house has
Layout of the chalet

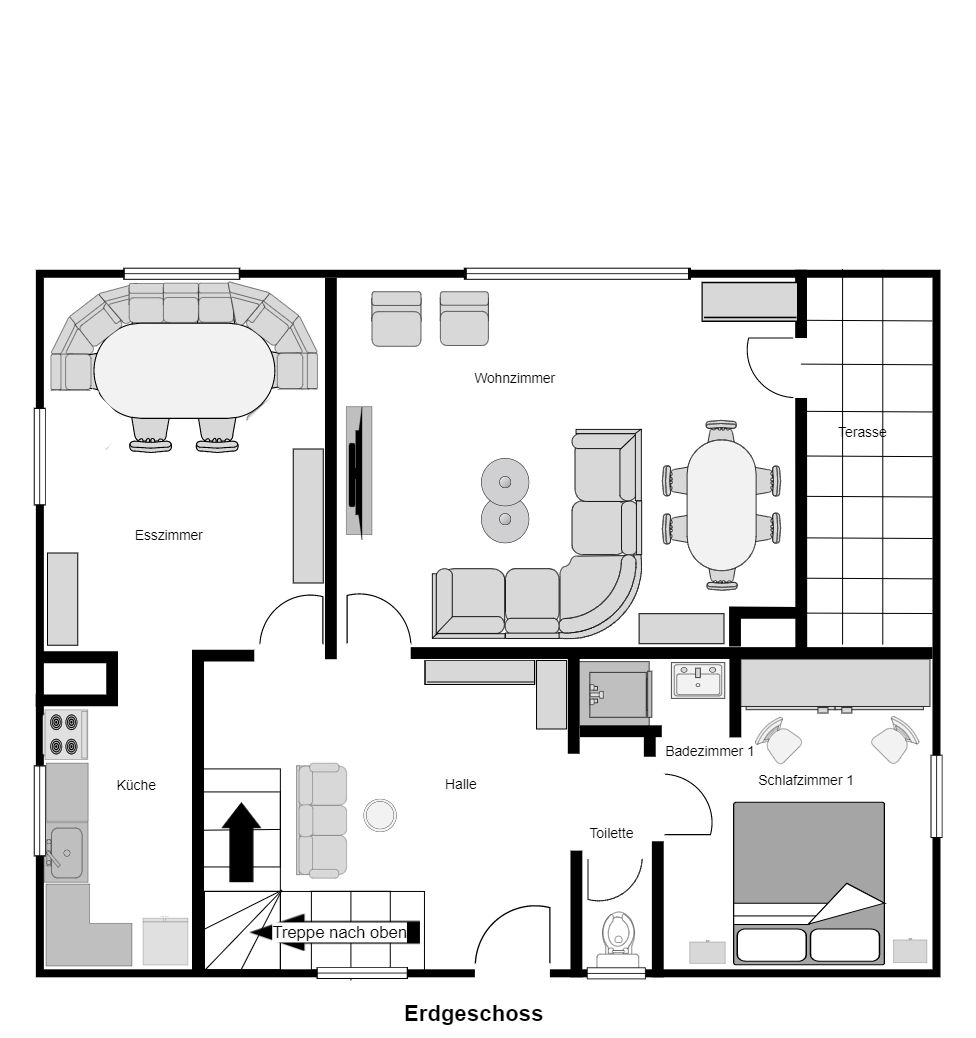
Ground floor
- Large hall at the entrance
- Modern kitchen with appliances
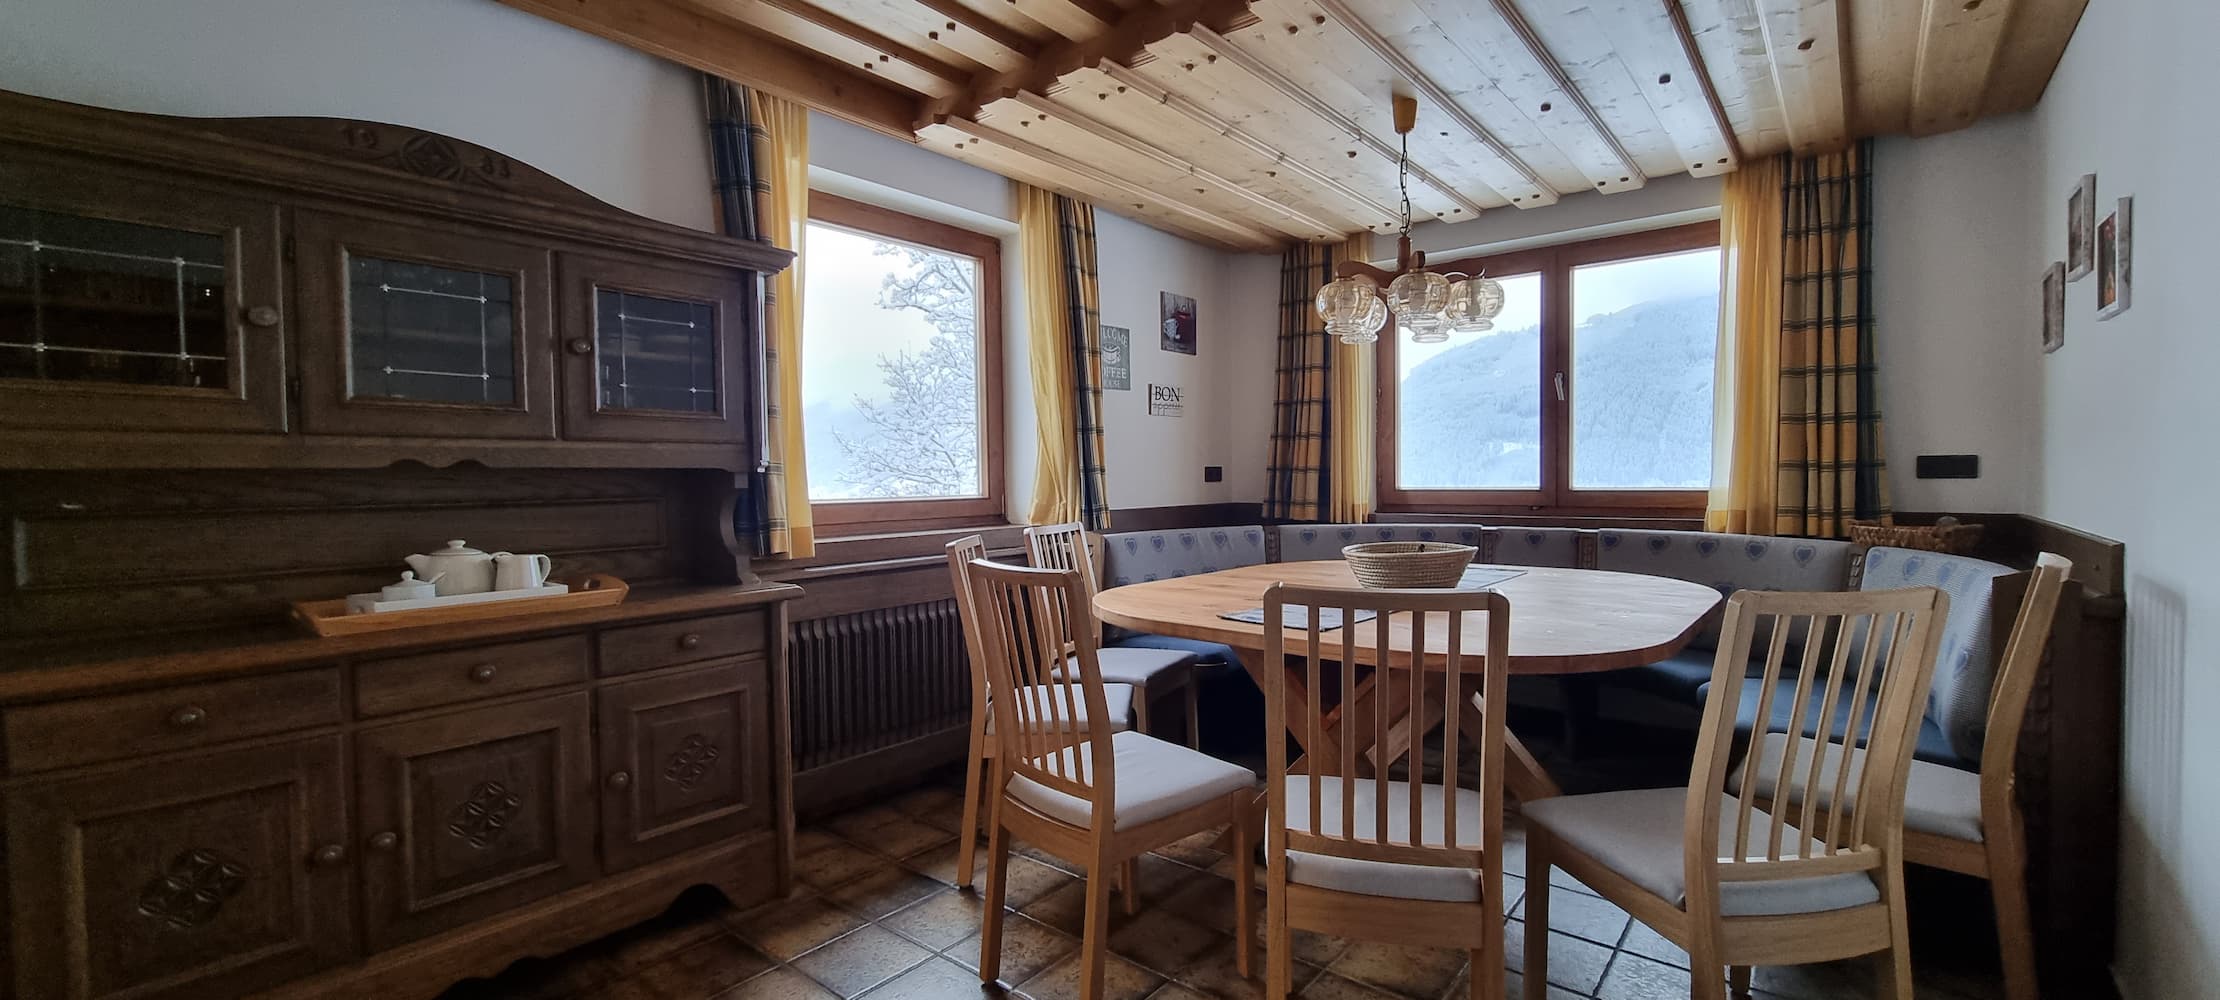
- Traditional Austrian dining room
- Spacious living room with large smart TV and a door to the garden
- Large bedroom with double bed (180×200 cm) and en-suite bathroom
- Separate toilet

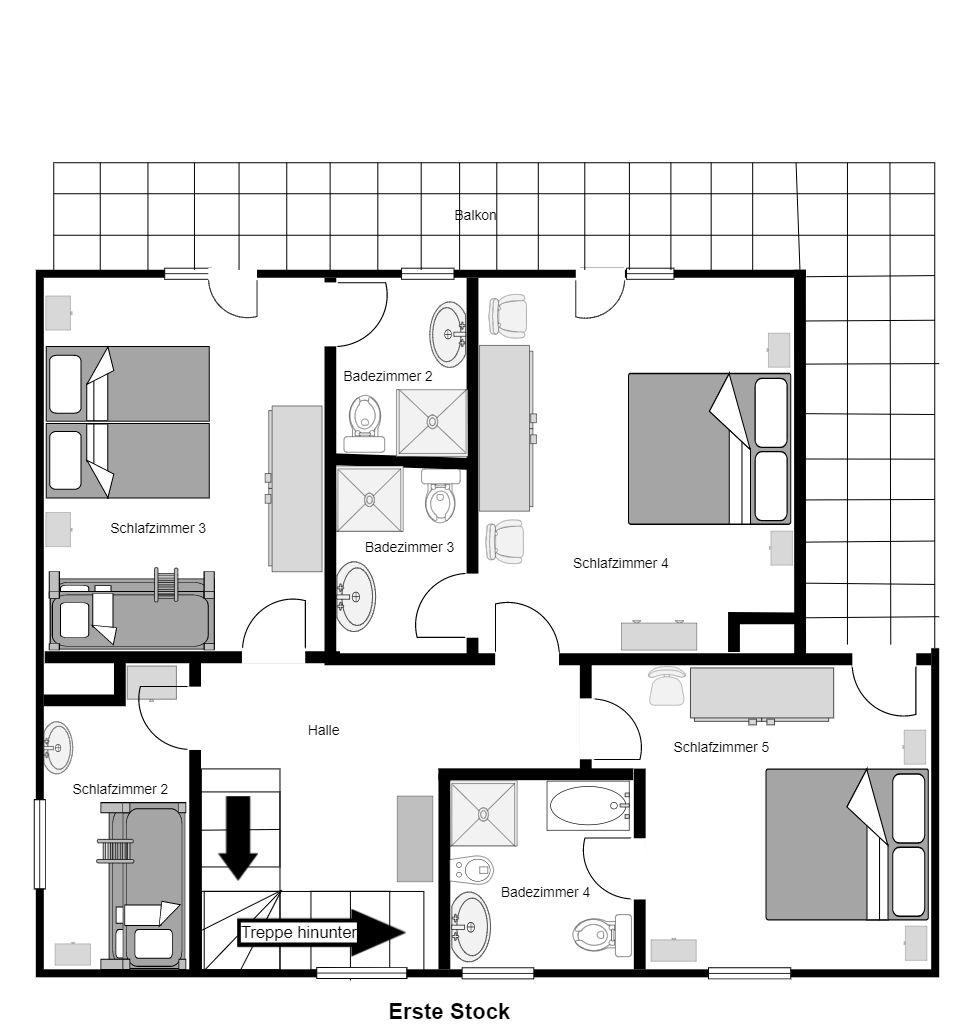
First floor
- Wide staircase and hall
- 2 spacious bedrooms with double beds (180×200 cm) and en-suite bathroom incl. toilet
- Spacious bedroom with 2 single beds (90×200 cm) and a bunk bed (90×200 cm), en-suite bathroom incl. toilet
- Bedroom with a bunk bed (90×200 cm) and a sink
- Large south- and west-facing balcony with seating; 3 bedrooms open onto it

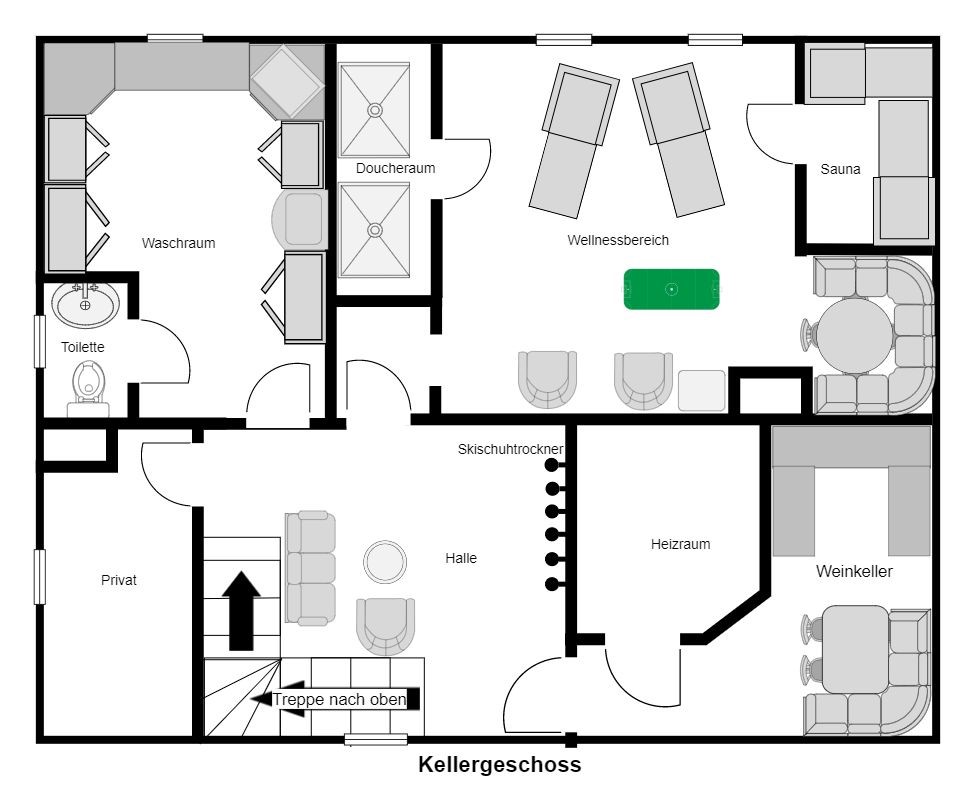
Basement
- Hall with sitting area, smart TV, PlayStation 4, ski boot dryer and drying cabinet
- Large wellness area with big billiard table, sitting corner and Bluetooth sound system
- Spacious sauna
- Large shower room with 2 shower heads
- Laundry room with washing machine, dryer and ironing board
- Separate toilet
- Authentically furnished wine cellar

Outside & around
- Spacious south-facing garden with a beautiful view of the mountains and the valley
- West-facing terrace with evening sun and a view of Stuhlfelden and Mittersill
- Garage with ski storage
- Parking in the front yard for up to 4 cars
Find your way around
Book directly with the owners
The best price is always a direct booking. Ask us about availability — we reply quickly.